

Listing Courtesy of:  All Jersey MLS / Listed By: Arthur Napolitano, Better Homes And Gardens Real Estate Realty Connect; Sonia Banota, Realty Connect
 All Jersey MLS / Listed By: Arthur Napolitano, Better Homes And Gardens Real Estate Realty Connect; Sonia Banota, Realty Connect
 13 Drexel Hill Drive South Brunswick, NJ 08824
Coming Soon
$989,900 (USD)
OPEN HOUSE TIMES
-
OPENSat, Oct 1012 noon - 3:00 pm
-
OPENSun, Oct 1112 noon - 3:00 pm

Description
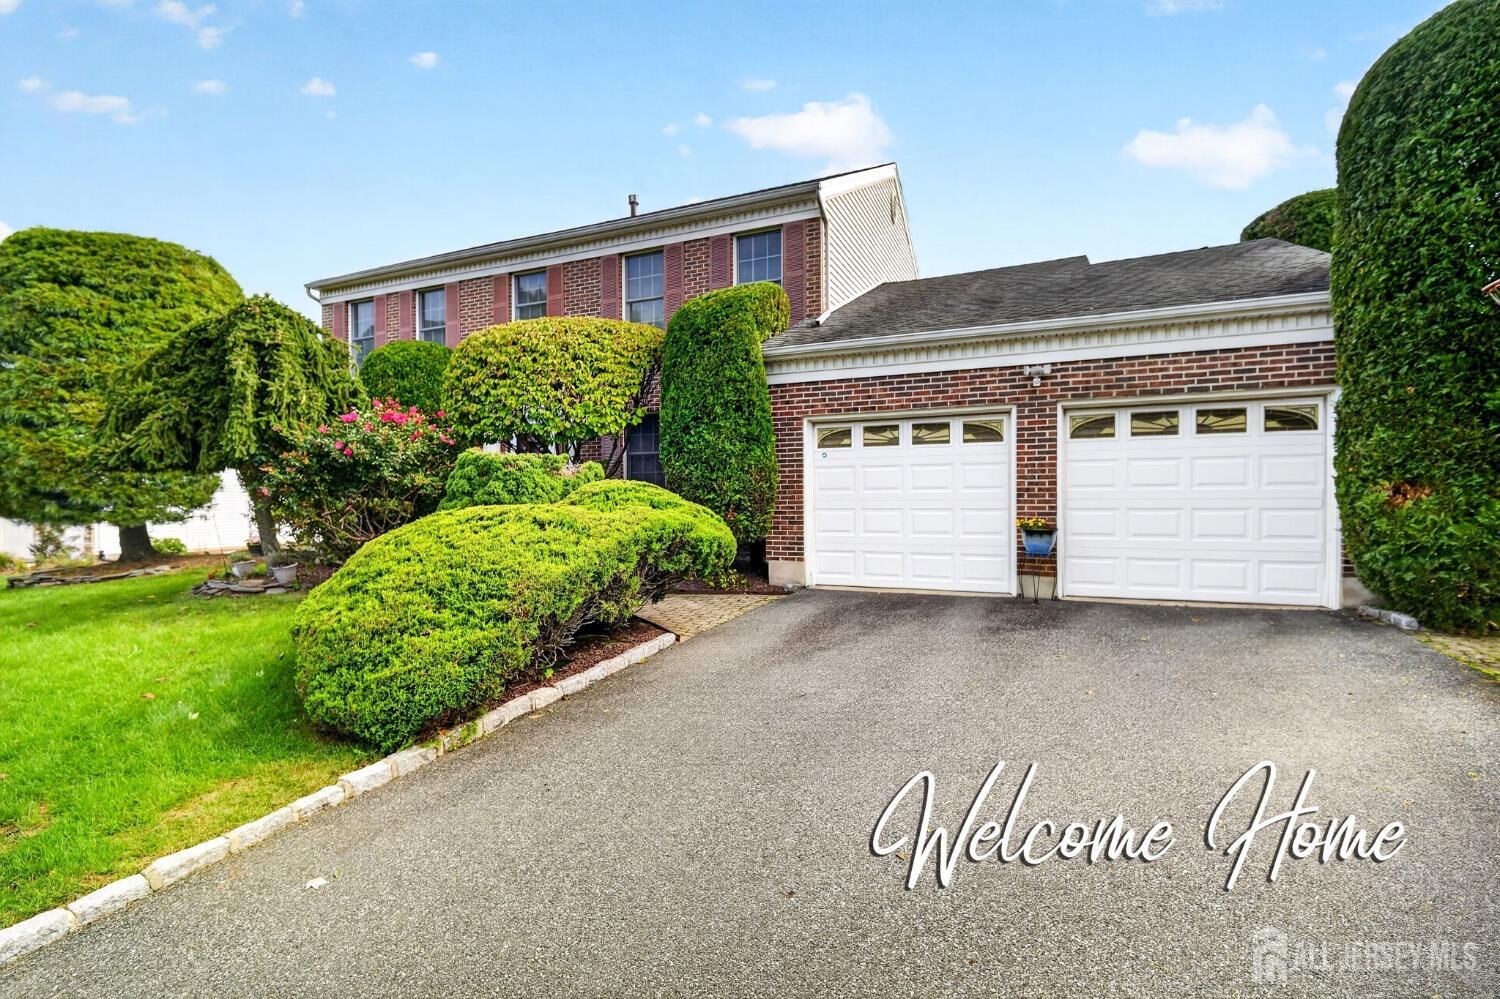
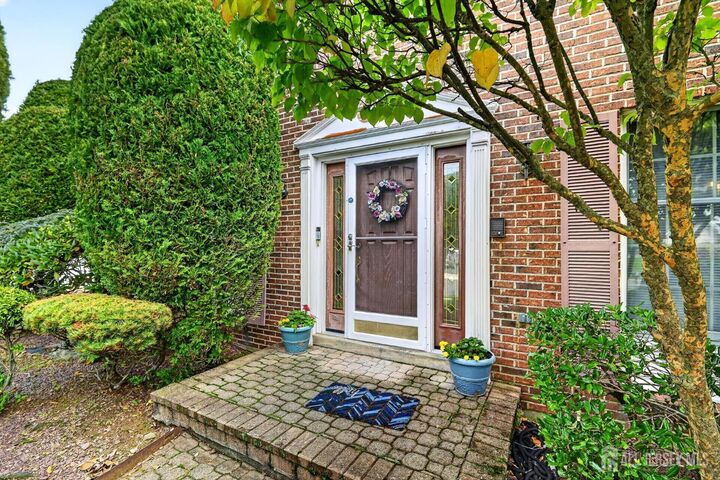
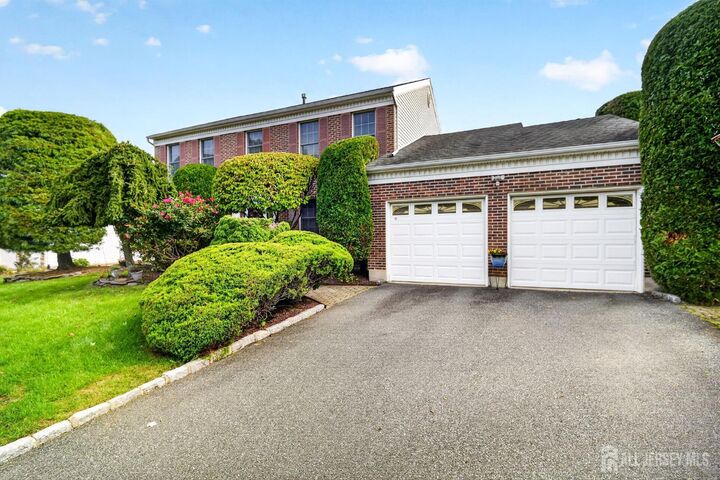
Coming Soon! Showings start Oct. 10....What's better than living on a cul-d-sac in a 2,772 sq ft colonial? How about having the 2nd largest property in the entire neighborhood!? This lot is 27109.32 sq. ft. (.6223 acres!) and backs the woods! The fenced yard is huge and so is the deck! This Model includes builder options of a Wet Bar in the family room, an office on the first floor, plus the sitting room in the Primary Bedroom! Mark your weekend for the 10th & 11th Open Houses, and be among those to view the newest addition to the Timber Ponds resales. This popular Toll Bros. community is standing the test of time for generations, and this particular location is Prime! Do you want a little more living space? The full basement is ready for your creativity! Does your vision include a Viewing Room? A Game Room? Maybe a combination of both? It is a blank canvas ready & waiting to provide added living space for you!
MLS #:
2705378R
2705378R
Taxes
$13,985(2025)
$13,985(2025)
Lot Size
0.62 acres
0.62 acres
Type
Single-Family Home
Single-Family Home
Year Built
1987
1987
Style
Colonial, Two Story
Colonial, Two Story
School District
South Brunswick Township Schoo
South Brunswick Township Schoo
County
Middlesex County
Middlesex County
Community
Timber Ponds
Timber Ponds
Listed By
Arthur Napolitano, Better Homes And Gardens Real Estate Realty Connect
Sonia Banota, Better Homes And Gardens Real Estate Realty Connect
Sonia Banota, Better Homes And Gardens Real Estate Realty Connect
Source
All Jersey MLS
Last checked Oct 3 2026 at 2:34 AM GMT+0000
All Jersey MLS
Last checked Oct 3 2026 at 2:34 AM GMT+0000
Bathroom Details
Interior Features
- Wet Bar
- Security System
- Shades-Existing
- Skylight
- Intercom
- Bath Main
- Dining Room
- Entrance Foyer
- Kitchen
- Living Room
- Dishwasher
- Refrigerator
- Gas Water Heater
- Dryer
- Gas Range/Oven
- Exhaust Fan
- Washer
- Family Room
- See Remarks
- Bath Half
- Attic
- Disposal
- Den
- Windows: Shades-Existing
- Windows: Skylight(s)
- 4 Bedrooms
- Windows: Insulated Windows
- Library/Office
- Laundry: Laundry Room
- Laundry Room
- Bath Full
Kitchen
- Eat-In Kitchen
- Pantry
- Separate Dining Area
- Granite/Corian Countertops
Subdivision
- Timber Ponds
Lot Information
- Cul-De-Sac
- Irregular Lot
- Backs to Park Land
- Level
Property Features
- Fireplace: Wood Burning
- Fireplace: 1
- Foundation: Full
- Foundation: Basement
- Foundation: Garage
Heating and Cooling
- Forced Air
- Central Air
Basement Information
- Utility Room
- Full
- Interior Entry
- Storage Space
Flooring
- Wood
- Ceramic Tile
- Parquet
Exterior Features
- Roof: Asphalt
Utility Information
- Utilities: Underground Utilities
- Sewer: Public Sewer, Sewer Charge
Garage
- Attached Garage
Parking
- Garage Door Opener
- Built-In Garage
- Garage
- 2 Car Width
- Attached
- Asphalt
Stories
- 2
Living Area
- 2,772 sqft
Location
Estimated Monthly Mortgage Payment
*Based on Fixed Interest Rate withe a 30 year term, principal and interest only
Listing price
Down payment
%
Interest rate
%Mortgage calculator estimates are provided by Better Homes and Gardens Real Estate LLC and are intended for information use only. Your payments may be higher or lower and all loans are subject to credit approval.
Disclaimer: Copyright 2026 All Jersey MLS. All rights reserved. This information is deemed reliable, but not guaranteed. The information being provided is for consumers’ personal, non-commercial use and may not be used for any purpose other than to identify prospective properties consumers may be interested in purchasing. Data last updated 10/2/26 19:34


