

Listing by: ONEKEY as distributed by MLS GRID / Listed By: Deepak Taneja, Better Homes And Gardens Real Estate Realty Connect
8220 250th Street Bellerose, NY 11426
Active (266 Days)
$1,599,000 (USD)
Description
MLS #:
1072653
1072653
Taxes
$11,557(2026)
$11,557(2026)
Lot Size
5,000 SQFT
5,000 SQFT
Type
Single-Family Home
Single-Family Home
Year Built
1955
1955
Style
Contemporary
Contemporary
School District
Queens 26
Queens 26
County
Queens County
Queens County
Listed By
Deepak Taneja, Better Homes And Gardens Real Estate Realty Connect
Source
ONEKEY
Last checked Nov 18 2026 at 7:35 PM GMT+0000
ONEKEY
Last checked Nov 18 2026 at 7:35 PM GMT+0000
Bathroom Details
- Full Bathrooms: 3
- Half Bathroom: 1
Interior Features
- First Floor Bedroom
- Formal Dining
- First Floor Full Bath
Kitchen
- Cooktop
- Dishwasher
- Microwave
- Oven
- Refrigerator
- Washer
- Stainless Steel Appliance(s)
- Gas Water Heater
Heating and Cooling
- Energy Star Qualified Equipment
- Central Air
Basement Information
- Full
- Finished
Flooring
- Hardwood
- Wood
Utility Information
- Utilities: Electricity Connected
- Sewer: Public Sewer
School Information
- Elementary School: James J Ambrose School
- Middle School: Irwin Altman Middle School 172
- High School: Martin Van Buren High School
Parking
- Private
- Driveway
- Off Street
- On Street
Living Area
- 2,441 sqft
Location
Estimated Monthly Mortgage Payment
*Based on Fixed Interest Rate withe a 30 year term, principal and interest only
Listing price
Down payment
%
Interest rate
%Mortgage calculator estimates are provided by Better Homes and Gardens Real Estate LLC and are intended for information use only. Your payments may be higher or lower and all loans are subject to credit approval.
Disclaimer: Square footage is based on information available to agent, including County records. Information has not been verified by agent and should be verified by buyer.
Based on information submitted to the MLS GRID as of 11/18/2026 19:35. All data is obtained from various sources and may not have been verified by broker or MLS GRID. Supplied Open House Information is subject to change without notice. All information should be independently reviewed and verified for accuracy. Properties may or may not be listed by the office/agent presenting the information.



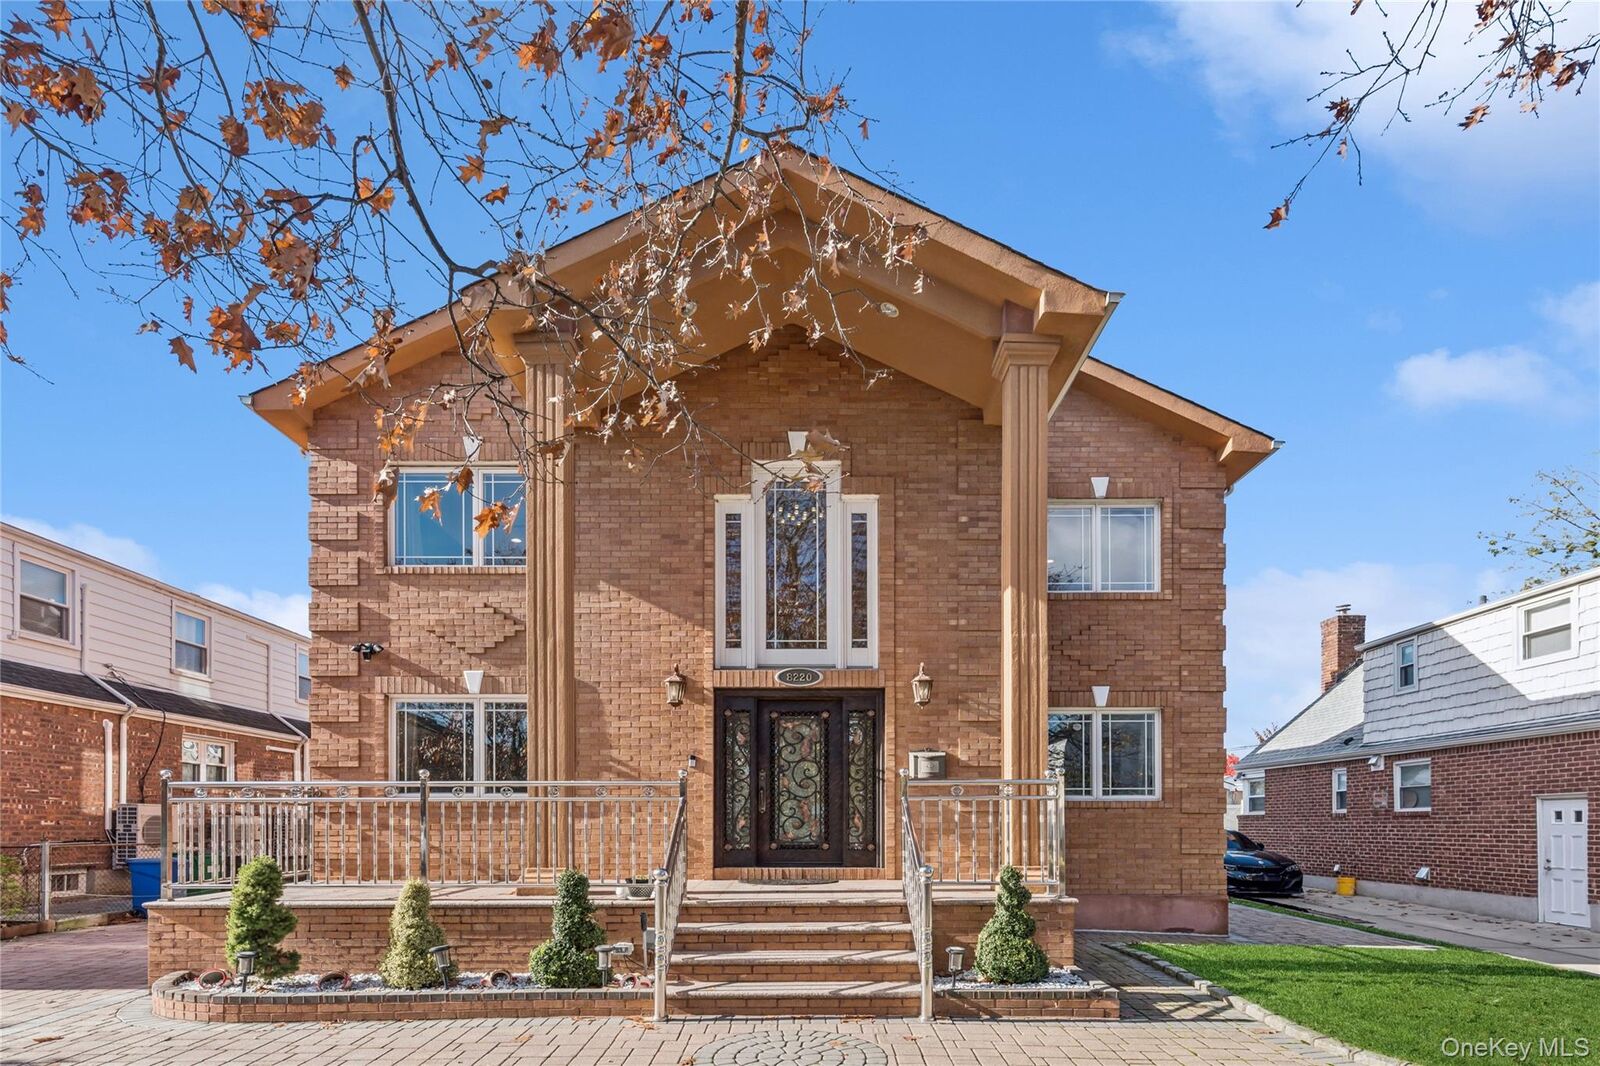
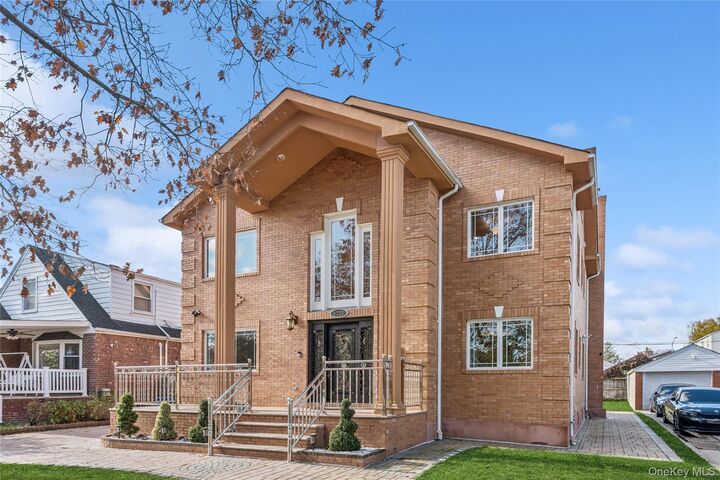
Built in 2006, this spacious and beautifully designed home offers approximately 2,441 sq. ft. of living space, plus a full finished basement, situated on a 50 x 100 lot. Featuring 4 bedrooms and 3.5 bathrooms, this home offers an ideal layout for comfortable living and entertaining.
The main level features an open floor plan with hardwood floors throughout, a spacious kitchen with center island and dinette area, a formal dining room, potential additional bedroom or den room with a full bathroom.
The fully finished entertainment basement offers a wet bar with built-in granite countertops and an additional half bathroom, making it perfect for gatherings and recreation.
Additional features include central air conditioning with two units, central alarm system, in-ground sprinkler system, two skylights, Anderson windows, 200-amp electrical service, and a finished pull-down attic providing abundant storage space.
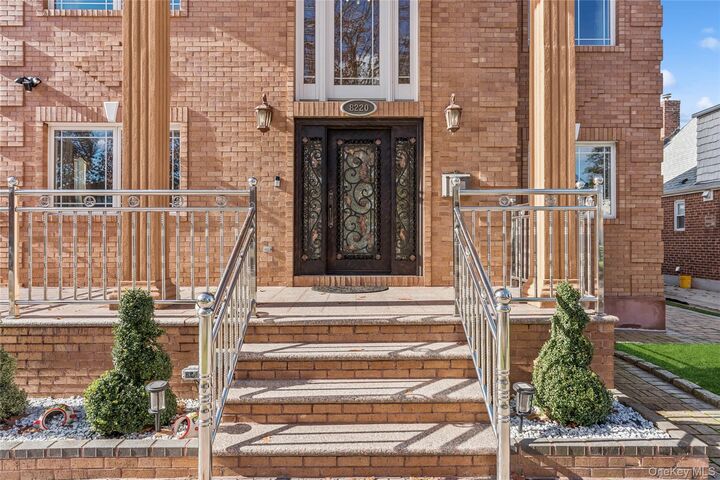
Enjoy the outdoors with beautifully paved driveway and surrounding walkways, a backyard patio, a spacious front porch, and a private balcony off the primary bedroom suite. The property also features a detached garage, new roof, and new hot water tank.
Conveniently located in the Bellerose neighborhood, just two blocks north of Hillside Avenue, with easy access to shopping centers, public transportation, and other local amenities. Located within School District 26.
A wonderful opportunity to own a spacious home in great Bellerose location