

Listing by: ONEKEY as distributed by MLS GRID / Listed By: Jimmy "Manuja" Gagandeep-Singh, Better Homes And Gardens Real Estate Realty Connect; Jaswinder "Jimmy" Singh, Realty Connect
14 Monroe Avenue Hicksville, NY 11801
Active (14 Days)
$749,999 (USD)
Description
MLS #:
1070239
1070239
Taxes
$8,828(2025)
$8,828(2025)
Lot Size
8,000 SQFT
8,000 SQFT
Type
Single-Family Home
Single-Family Home
Year Built
1957
1957
Style
Exp Cape
Exp Cape
School District
Hicksville
Hicksville
County
Nassau County
Nassau County
Listed By
Jimmy "Manuja" Gagandeep-Singh, Better Homes And Gardens Real Estate Realty Connect
Jaswinder "Jimmy" Singh, Better Homes And Gardens Real Estate Realty Connect
Jaswinder "Jimmy" Singh, Better Homes And Gardens Real Estate Realty Connect
Source
ONEKEY
Last checked Nov 18 2026 at 8:20 PM GMT+0000
ONEKEY
Last checked Nov 18 2026 at 8:20 PM GMT+0000
Bathroom Details
- Full Bathrooms: 2
- Half Bathroom: 1
Interior Features
- Eat-In Kitchen
- Laundry: In Basement
- First Floor Bedroom
- Formal Dining
- First Floor Full Bath
Kitchen
- Dishwasher
- Dryer
- Microwave
- Refrigerator
- Washer
Heating and Cooling
- Oil
- Wall/Window Unit(s)
Basement Information
- Full
- Finished
Pool Information
- Above Ground
Flooring
- Hardwood
Utility Information
- Utilities: Electricity Connected, Sewer Connected, Water Connected, Cable Connected, Phone Connected
- Sewer: Public Sewer
School Information
- Elementary School: Burns Avenue School
- Middle School: Hicksville Middle School
- High School: Hicksville High School
Parking
- Detached
- Driveway
- Garage
- Garage Door Opener
Living Area
- 1,376 sqft
Location
Estimated Monthly Mortgage Payment
*Based on Fixed Interest Rate withe a 30 year term, principal and interest only
Listing price
Down payment
%
Interest rate
%Mortgage calculator estimates are provided by Better Homes and Gardens Real Estate LLC and are intended for information use only. Your payments may be higher or lower and all loans are subject to credit approval.
Disclaimer: Square footage is based on information available to agent, including County records. Information has not been verified by agent and should be verified by buyer.
Based on information submitted to the MLS GRID as of 11/18/2026 20:20. All data is obtained from various sources and may not have been verified by broker or MLS GRID. Supplied Open House Information is subject to change without notice. All information should be independently reviewed and verified for accuracy. Properties may or may not be listed by the office/agent presenting the information.



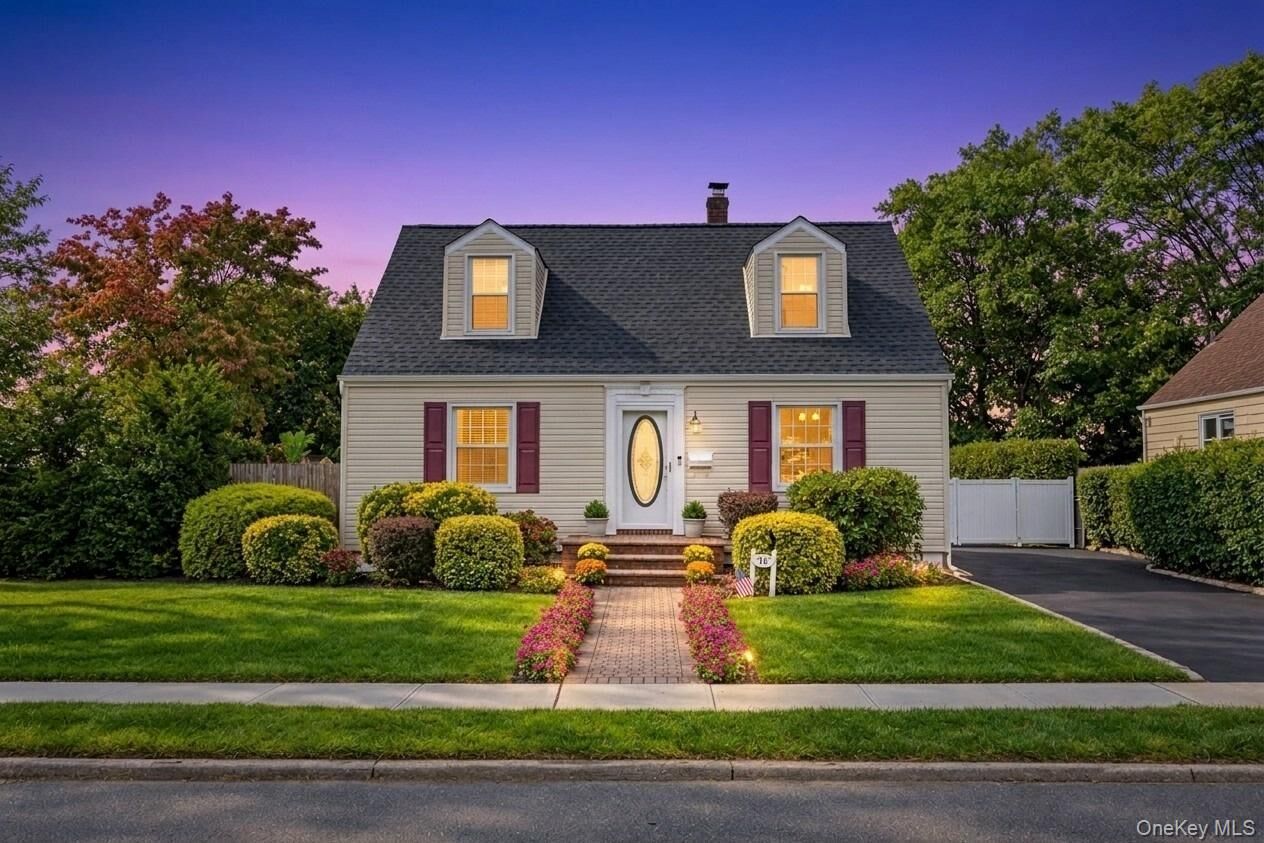
Welcome to this charming Cape-style home featuring 3 bedrooms and 2.5 bathrooms, offering comfort, character, and plenty of space to enjoy! This home features gas utilities throughout, including a gas stove, gas hot water, and gas dryer, along with a detached one-car garage.
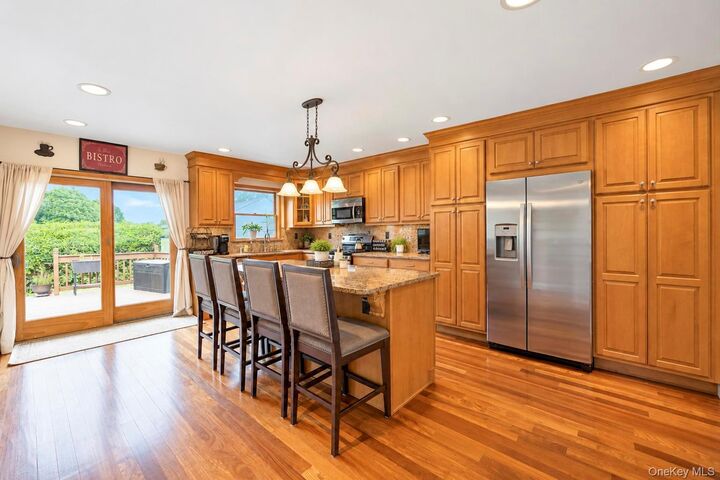
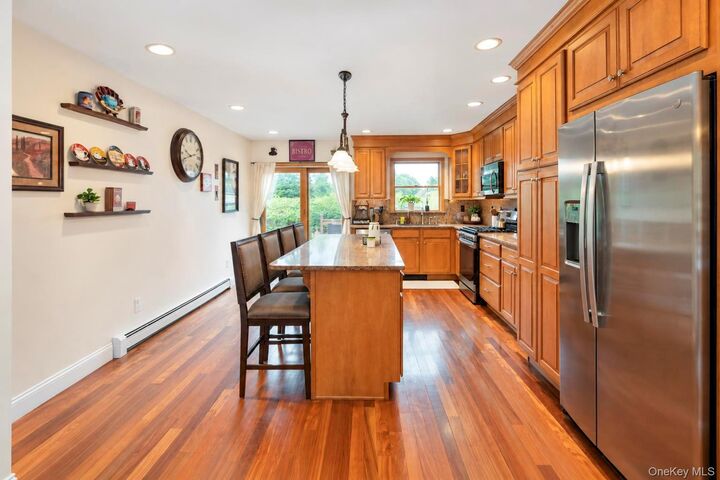
Step inside to discover an updated kitchen featuring beautiful granite countertops and hardwood flooring throughout the first floor. Outside, enjoy an oversized backyard offering endless possibilities for entertaining, relaxing, and outdoor fun.
Additional highlights include:
New roof (2022)
New driveway (2021)
Updated siding (2026)
Above-ground pool with surrounding deck
Updated electrical
Detached one-car garage
Gas cooking, hot water, and dryer
With its desirable updates, spacious outdoor setting, and inviting charm, this home presents a wonderful opportunity to make it your own. Don't miss your chance to own this special home