

Listing by: ONEKEY as distributed by MLS GRID / Listed By: Compass Greater Ny LLC - Contact: 631-327-2912
20 Longacre Drive Huntington, NY 11743
Pending (57 Days)
$1,799,000 (USD)
Description
MLS #:
1033030
1033030
Taxes
$26,098(2025)
$26,098(2025)
Lot Size
1.03 acres
1.03 acres
Type
Single-Family Home
Single-Family Home
Year Built
1982
1982
Style
Colonial
Colonial
School District
Harborfields
Harborfields
County
Suffolk County
Suffolk County
Listed By
Maria H. Lanzisero, Compass Greater Ny LLC, Contact: 631-327-2912
Source
ONEKEY
Last checked Oct 2 2026 at 9:29 PM GMT+0000
ONEKEY
Last checked Oct 2 2026 at 9:29 PM GMT+0000
Bathroom Details
- Full Bathrooms: 2
- Half Bathroom: 1
Interior Features
- Eat-In Kitchen
- Entrance Foyer
- Walk-In Closet(s)
- Pantry
- Storage
- Washer/Dryer Hookup
- Chefs Kitchen
- Double Vanity
- Open Kitchen
- Soaking Tub
- Formal Dining
- Crown Molding
- Primary Bathroom
- Quartz/Quartzite Counters
- Recessed Lighting
- Central Vacuum
Kitchen
- Stainless Steel Appliance(s)
Property Features
- Fireplace: Wood Burning
Heating and Cooling
- Natural Gas
- Central Air
Basement Information
- Full
- Storage Space
- Walk-Out Access
Pool Information
- Fenced
- In Ground
- Pool/Spa Combo
- Diving Board
Flooring
- Hardwood
- Carpet
Utility Information
- Utilities: Trash Collection Public, Electricity Connected, Natural Gas Connected, Water Connected, Cable Connected
- Sewer: Cesspool
School Information
- Elementary School: Thomas J Lahey Elementary School
- Middle School: Oldfield Middle School
- High School: Harborfields High School
Parking
- Driveway
- Garage
- Garage Door Opener
Living Area
- 3,700 sqft
Additional Information: Compass Greater Ny LLC | 631-327-2912
Location
Estimated Monthly Mortgage Payment
*Based on Fixed Interest Rate withe a 30 year term, principal and interest only
Listing price
Down payment
%
Interest rate
%Mortgage calculator estimates are provided by Better Homes and Gardens Real Estate LLC and are intended for information use only. Your payments may be higher or lower and all loans are subject to credit approval.
Disclaimer: Square footage is based on information available to agent, including County records. Information has not been verified by agent and should be verified by buyer.
Based on information submitted to the MLS GRID as of 10/2/2026 21:29. All data is obtained from various sources and may not have been verified by broker or MLS GRID. Supplied Open House Information is subject to change without notice. All information should be independently reviewed and verified for accuracy. Properties may or may not be listed by the office/agent presenting the information.



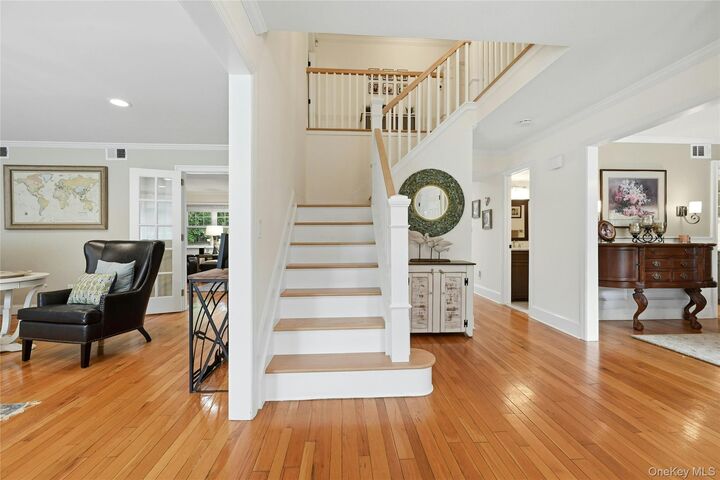
The custom 2025 kitchen is the heart of the home, with quartz counters, custom cabinetry and hardware, a Verona induction range beneath a brass hood, and a beverage center with wine refrigerator and cooler. A butler's pantry with bar sink and additional oven means you can entertain without ever leaving your guests. Hardwood and tile floors run throughout, a wood burning fireplace anchors the living space, and a dedicated mudroom with pet area sits just off the back staircase.
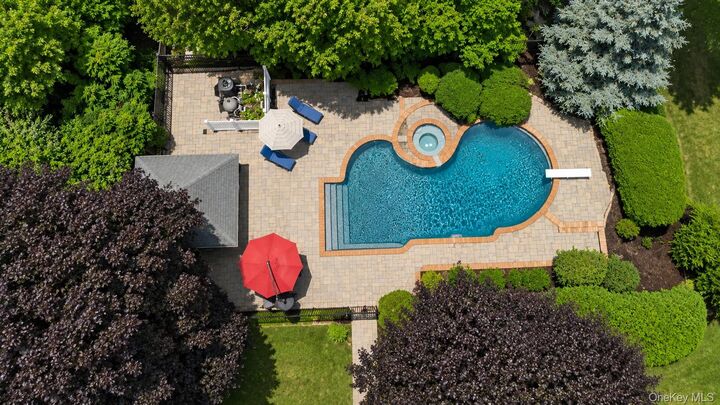
Step outside and the vacation begins. The gunite pool, redone in 2021 with all new piping, filter, and pavers, is framed by a paver patio and its own cabana house, with a Trex deck and dedicated basketball area alongside. Fully fenced and beautifully planted, this is an entertainer's dream and a place to vacation from home all summer long.
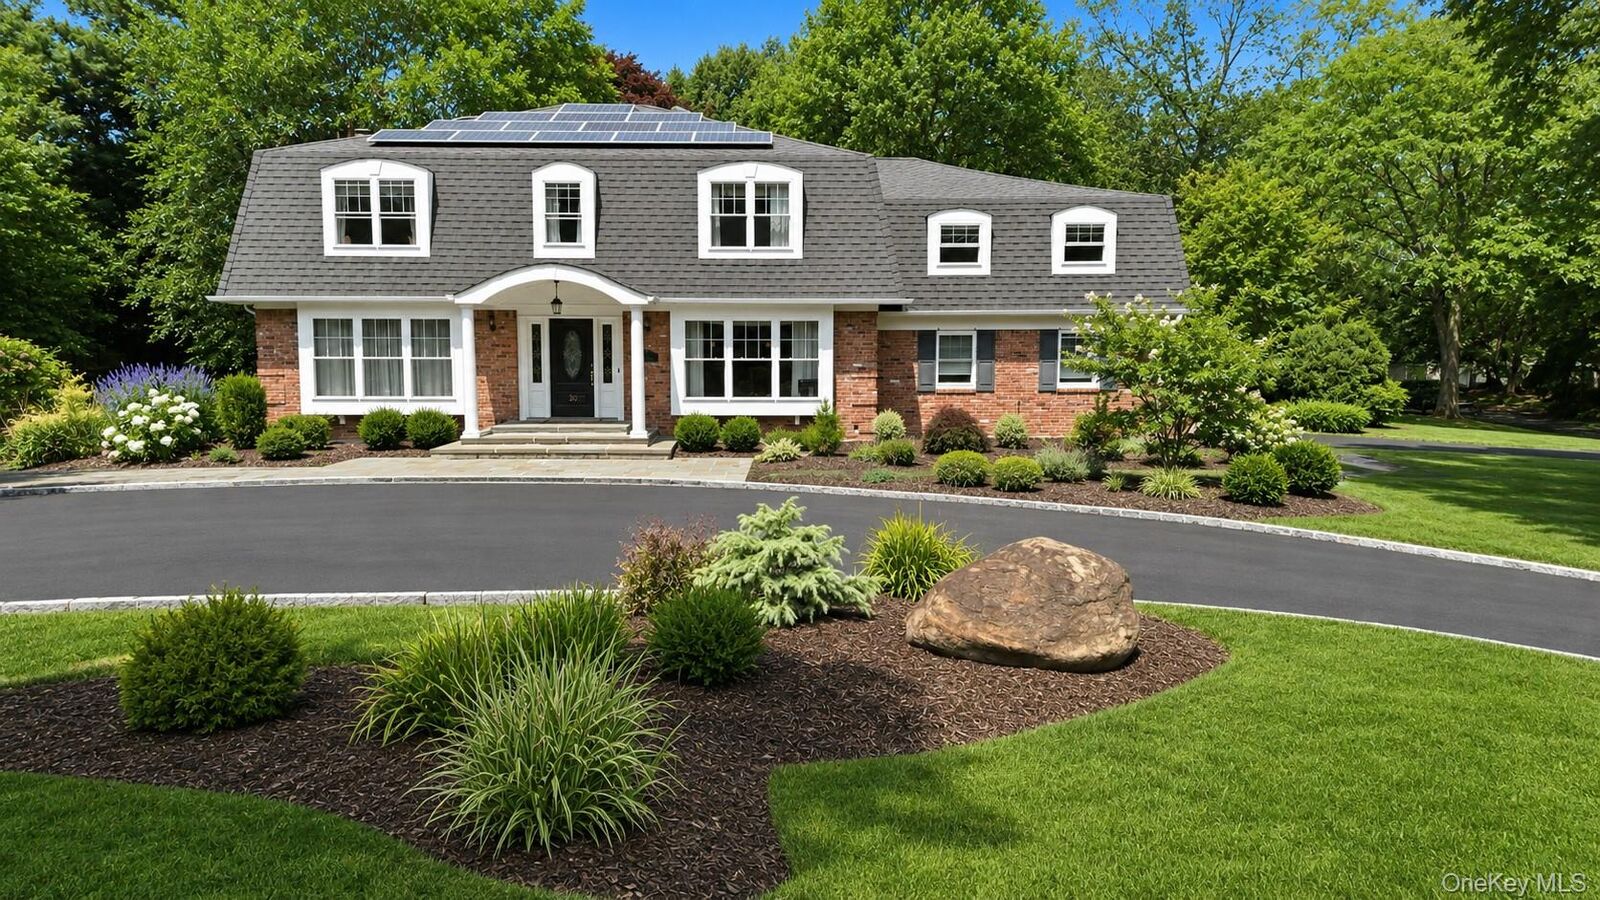
Additional updates include all new walkways and surrounds in 2021, Andersen windows, two zone gas heat and central air, a rebuilt full basement, eleven zone sprinklers, and solar. Minutes to village shops, harbor beaches, and the LIRR.