

Listing by: ONEKEY as distributed by MLS GRID / Listed By: Dara Crawford, Better Homes And Gardens Real Estate Realty Connect; David Crawford, Realty Connect
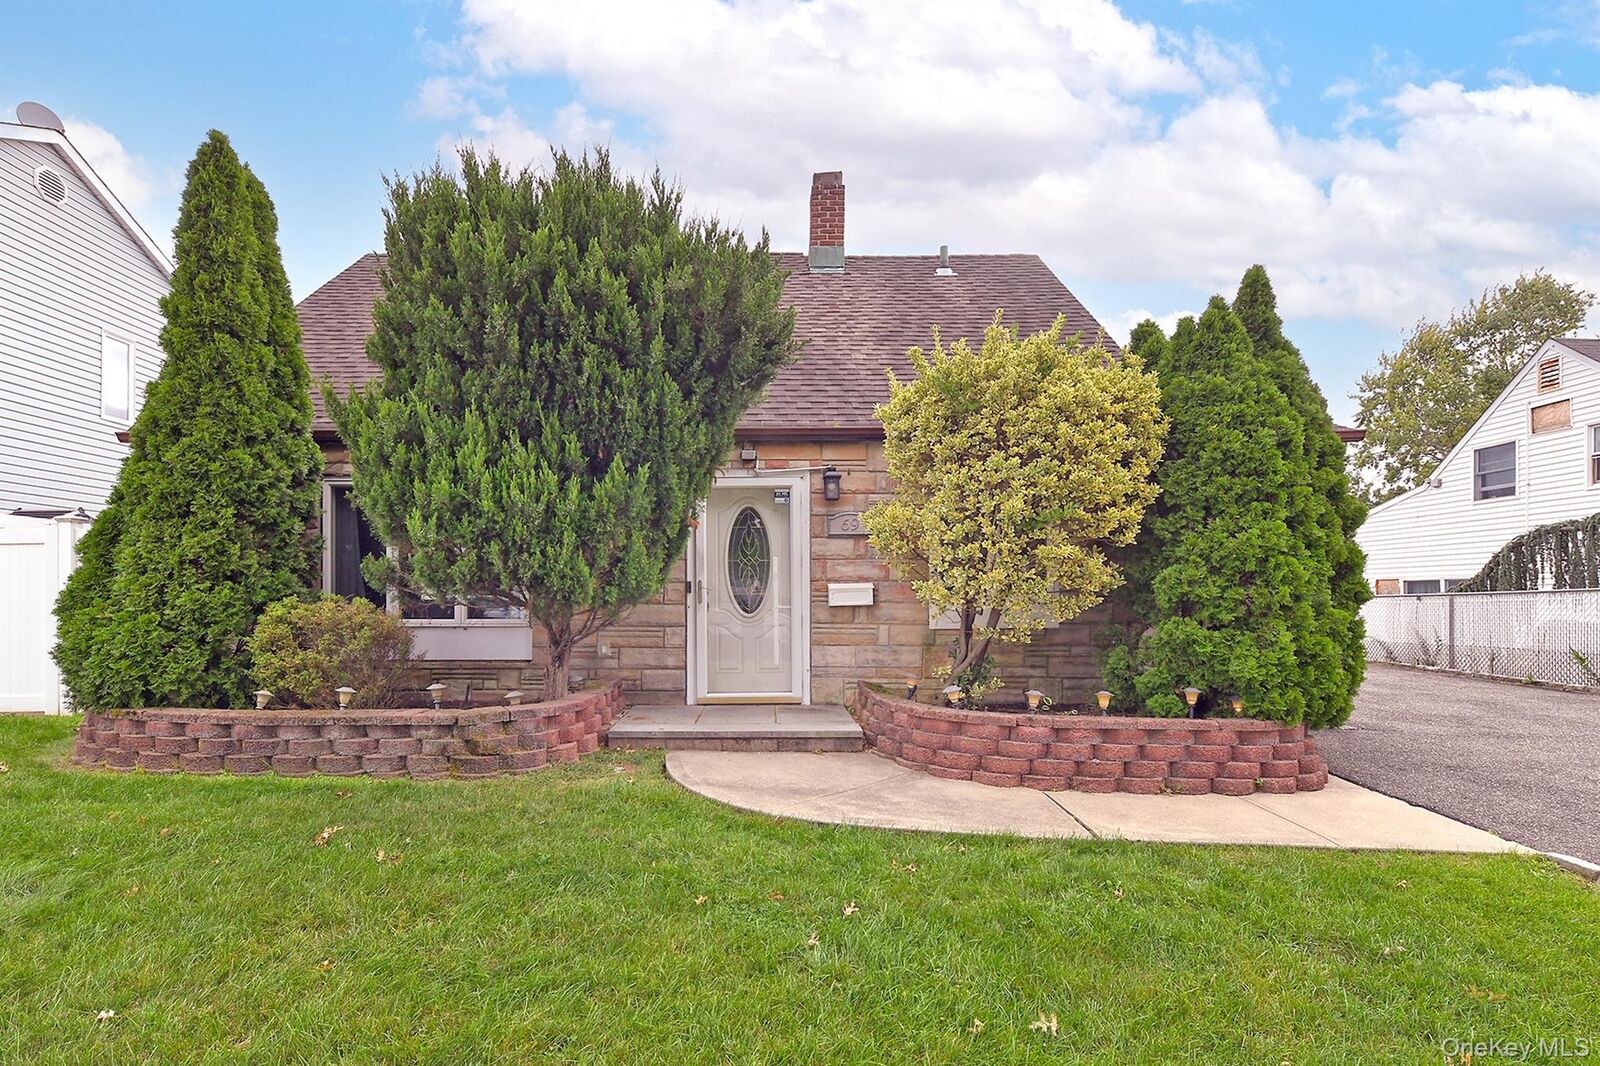
69 Slate Lane Levittown, NY 11756
Active (15 Days)
$715,000 (USD)
OPEN HOUSE TIMES
-
OPENSat, Oct 31:30 pm - 3:00 pm
-
OPENSun, Oct 411:00 am - 12:30 pm
Description
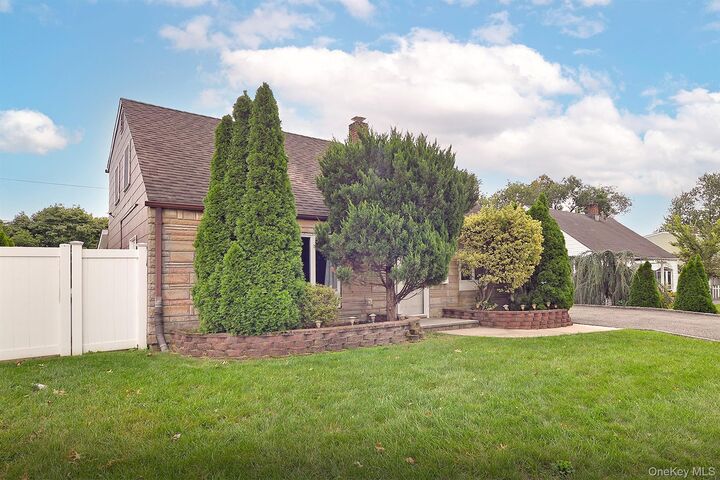
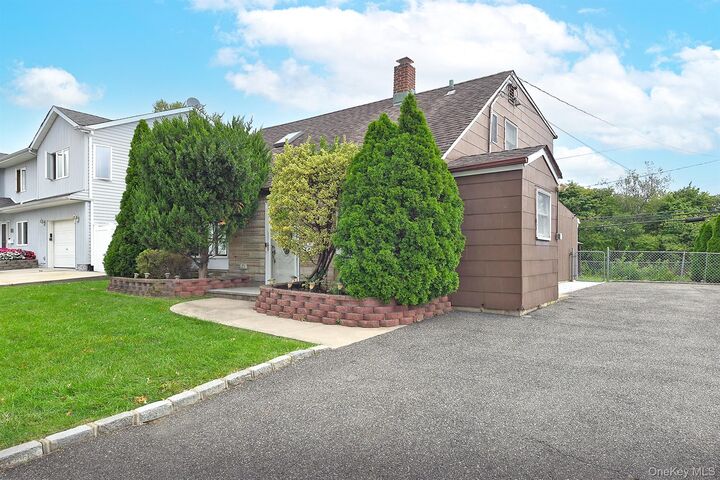
This is the one! Don’t miss this spacious 5-bedroom, 1.5-bath home offering approximately 1,502 square feet in Levittown! The first floor features a large eat-in kitchen with a stainless steel dishwasher, formal dining room, living room with wall A/C, extended bedroom, bedroom/home office with a walk-in closet, updated full bathroom, and a screened-in sunroom with summer kitchen infrastructure. The second floor features a rear dormer with two bedrooms with closets, an additional bedroom with a skylight and closet, and a half bathroom with a granite vanity and convenient laundry area. Other features include recessed lighting, 2-zone heating, a boiler with separate hot water heater, updated windows, above-ground oil tank, eave storage, and in-ground sprinklers in the front and back. Step outside and enjoy your own private resort-style backyard featuring two decks, two pergolas, and a storage shed—perfect for relaxing, entertaining, and enjoying the outdoors!
MLS #:
1052308
1052308
Taxes
$14,560(2026)
$14,560(2026)
Lot Size
5,940 SQFT
5,940 SQFT
Type
Single-Family Home
Single-Family Home
Year Built
1948
1948
Style
Exp Ranch
Exp Ranch
School District
Levittown
Levittown
County
Nassau County
Nassau County
Listed By
Dara Crawford, Better Homes And Gardens Real Estate Realty Connect
David Crawford, Better Homes And Gardens Real Estate Realty Connect
David Crawford, Better Homes And Gardens Real Estate Realty Connect
Source
ONEKEY
Last checked Oct 3 2026 at 2:01 AM GMT+0000
ONEKEY
Last checked Oct 3 2026 at 2:01 AM GMT+0000
Bathroom Details
- Full Bathroom: 1
- Half Bathroom: 1
Interior Features
- Eat-In Kitchen
- Walk-In Closet(s)
- Storage
- Open Floorplan
- First Floor Bedroom
- Formal Dining
- First Floor Full Bath
- Ceiling Fan(s)
- Recessed Lighting
Kitchen
- Dishwasher
- Dryer
- Oven
- Refrigerator
- Washer
Subdivision
- South Levittown
Heating and Cooling
- Baseboard
- Hot Water
- Wall/Window Unit(s)
Utility Information
- Utilities: Electricity Connected, Sewer Connected, Water Connected
- Sewer: Public Sewer
School Information
- Elementary School: Gardiners Avenue School
- Middle School: Jonas E Salk Middle School
- High School: Gen Douglas Macarthur Senior Hs
Parking
- Driveway
Living Area
- 1,502 sqft
Location
Estimated Monthly Mortgage Payment
*Based on Fixed Interest Rate withe a 30 year term, principal and interest only
Listing price
Down payment
%
Interest rate
%Mortgage calculator estimates are provided by Better Homes and Gardens Real Estate LLC and are intended for information use only. Your payments may be higher or lower and all loans are subject to credit approval.
Disclaimer: Square footage is based on information available to agent, including County records. Information has not been verified by agent and should be verified by buyer.
Based on information submitted to the MLS GRID as of 10/3/2026 02:01. All data is obtained from various sources and may not have been verified by broker or MLS GRID. Supplied Open House Information is subject to change without notice. All information should be independently reviewed and verified for accuracy. Properties may or may not be listed by the office/agent presenting the information.


