

Listing by: ONEKEY as distributed by MLS GRID / Listed By: Linda Lazio, Better Homes And Gardens Real Estate Realty Connect - Contact: LAZSOLD@AOL.COM
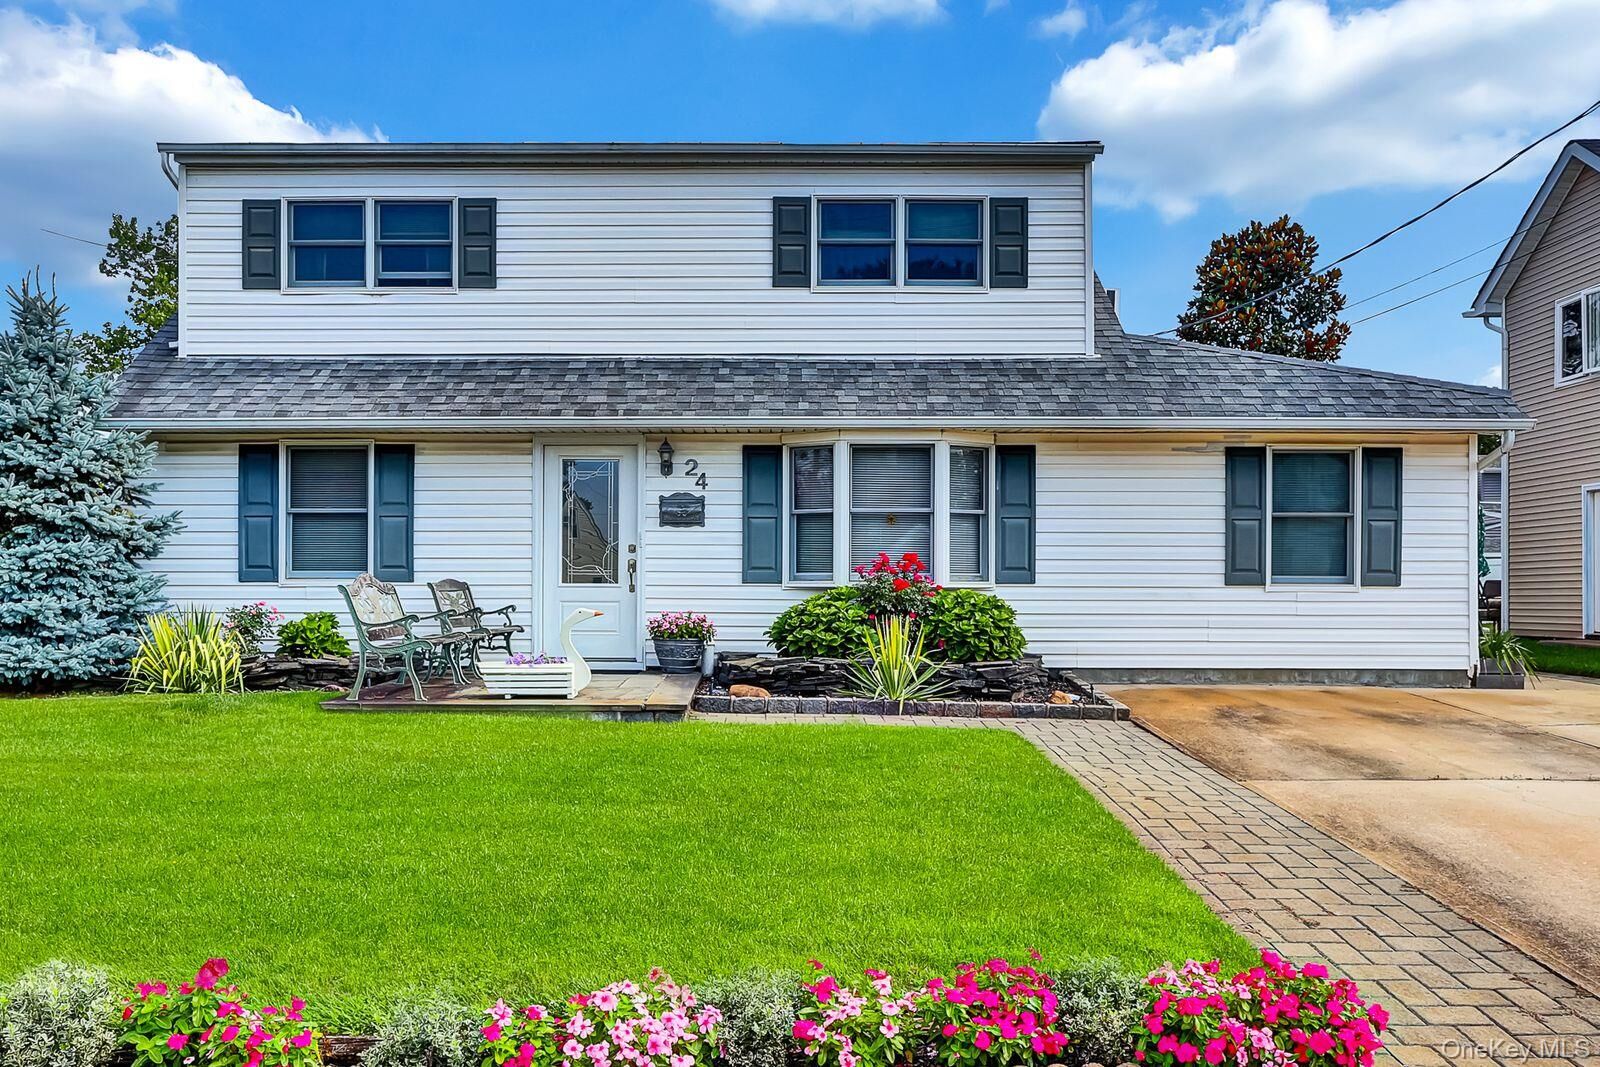
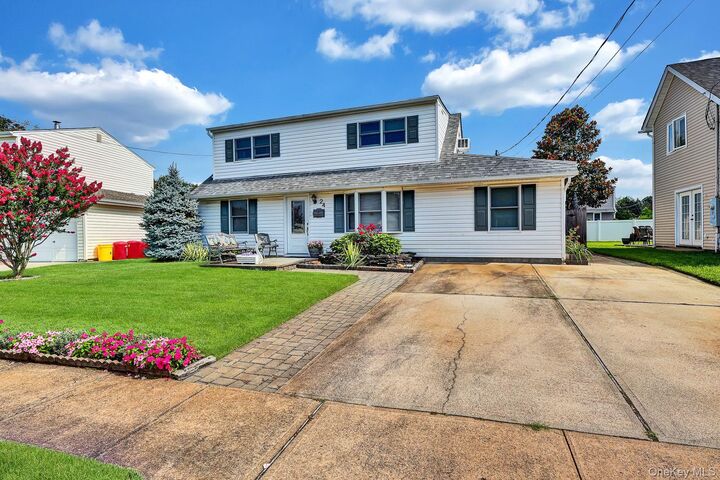
24 Seaton Street Massapequa, NY 11758
Pending (54 Days)
$759,000 (USD)

Description
MLS #:
1033854
1033854
Taxes
$14,568(2024)
$14,568(2024)
Lot Size
5,656 SQFT
5,656 SQFT
Type
Single-Family Home
Single-Family Home
Year Built
1953
1953
Style
Exp Cape
Exp Cape
School District
Massapequa
Massapequa
County
Nassau County
Nassau County
Listed By
Linda Lazio, Better Homes And Gardens Real Estate Realty Connect, Contact: LAZSOLD@AOL.COM
Source
ONEKEY
Last checked Oct 3 2026 at 3:47 AM GMT+0000
ONEKEY
Last checked Oct 3 2026 at 3:47 AM GMT+0000
Bathroom Details
- Full Bathrooms: 2
Interior Features
- Master Downstairs
- First Floor Bedroom
- First Floor Full Bath
- Ceiling Fan(s)
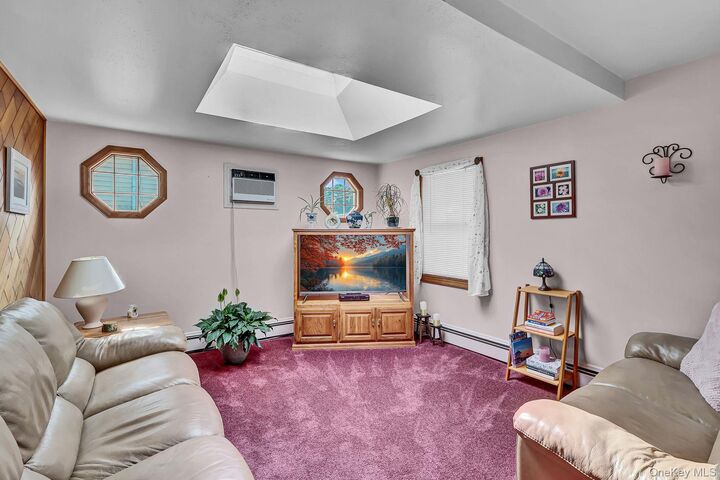
- Beamed Ceilings
- Natural Woodwork
- Laundry: In Kitchen
Kitchen
- Dryer
- Refrigerator
- Washer
- Stainless Steel Appliance(s)
- Electric Range
- Electric Oven
Subdivision
- Arlyn Oaks Section
Heating and Cooling
- Oil
- Wall/Window Unit(s)
Flooring
- Carpet
- Wood
- Tile
Utility Information
- Utilities: Trash Collection Public, Electricity Connected, Sewer Connected, Water Connected
- Sewer: Public Sewer
School Information
- Elementary School: Unqua Elementary School
- Middle School: Berner Middle School
- High School: Massapequa High School
Parking
- Private
- Driveway
Living Area
- 1,762 sqft
Additional Information: Realty Connect | LAZSOLD@AOL.COM
Location
Estimated Monthly Mortgage Payment
*Based on Fixed Interest Rate withe a 30 year term, principal and interest only
Listing price
Down payment
%
Interest rate
%Mortgage calculator estimates are provided by Better Homes and Gardens Real Estate LLC and are intended for information use only. Your payments may be higher or lower and all loans are subject to credit approval.
Disclaimer: Square footage is based on information available to agent, including County records. Information has not been verified by agent and should be verified by buyer.
Based on information submitted to the MLS GRID as of 10/3/2026 03:47. All data is obtained from various sources and may not have been verified by broker or MLS GRID. Supplied Open House Information is subject to change without notice. All information should be independently reviewed and verified for accuracy. Properties may or may not be listed by the office/agent presenting the information.



Potential M/D with proper permits*
Conveniently located Approx. Half Mile to LIRR, Near Marjorie Post Community Park, Burns Park, shopping, restaurants, major transportation, and just a short drive to Jones Beach.
Offering the perfect blend of comfort, convenience, and lifestyle—this is a home you won’t want to miss!